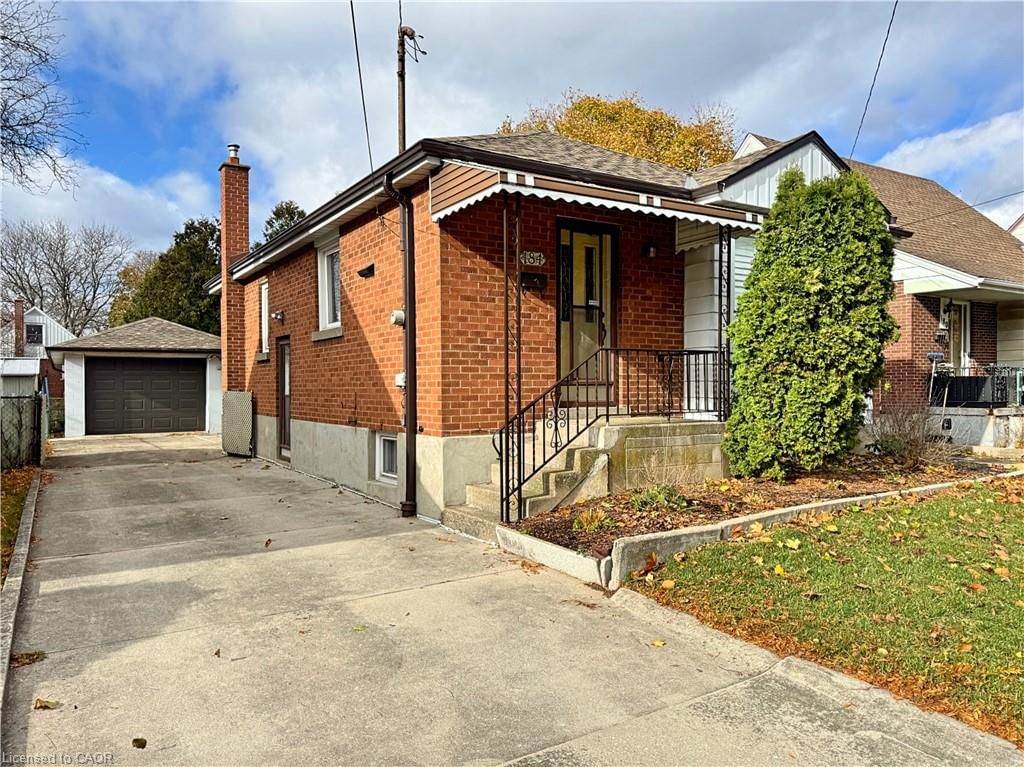
<-- style PDP --> 19 Welbourn Drive, Hamilton - Single Family Residence for sale for $644,500
  • new
  • for sale

19 Welbourn Drive

Hamilton, ON, L9A 3N1 - Balfour

$644,500

  • Neighbourhood

    Balfour

  • Major Intersection

  • Listed Since: 1 day(s)

  • Last update: today

Overview

  • Property Type

    Single Family Residence, Bungalow Raised

  • Bedrooms

    3 + 0

  • Bathrooms

    1

  • Basement

    Full, Partially Finished

  • Kitchen

    n/a

  • Total Parking

    3

  • Lot Size

    Available Upon Request

  • Taxes

    $4,671.71 (2026)

  • Type

    Freehold

Property Description

Property description for 19 Welbourn Drive, Hamilton

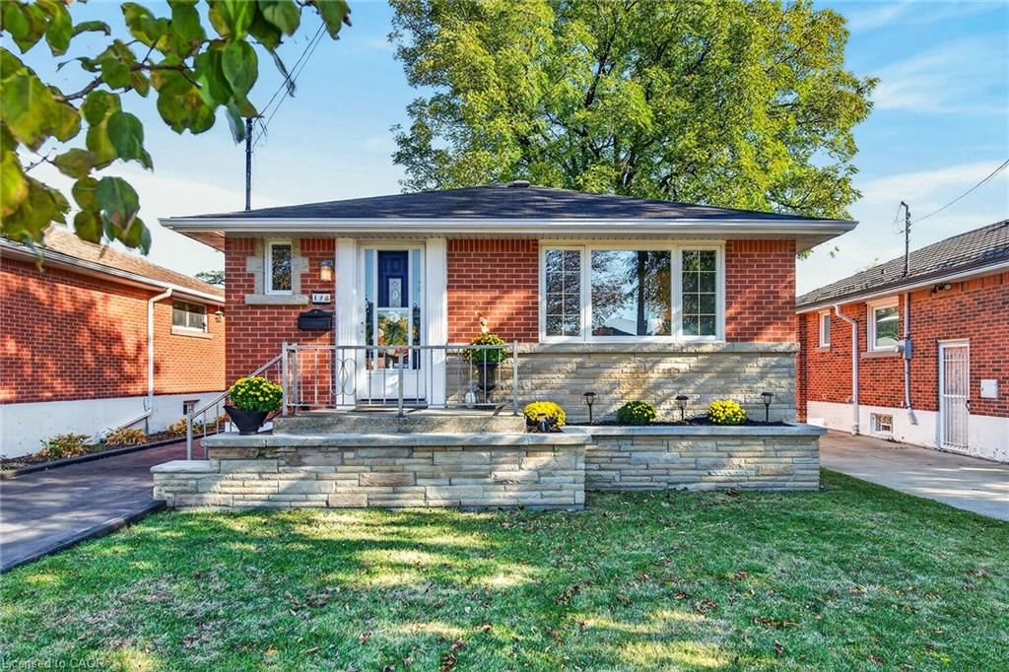
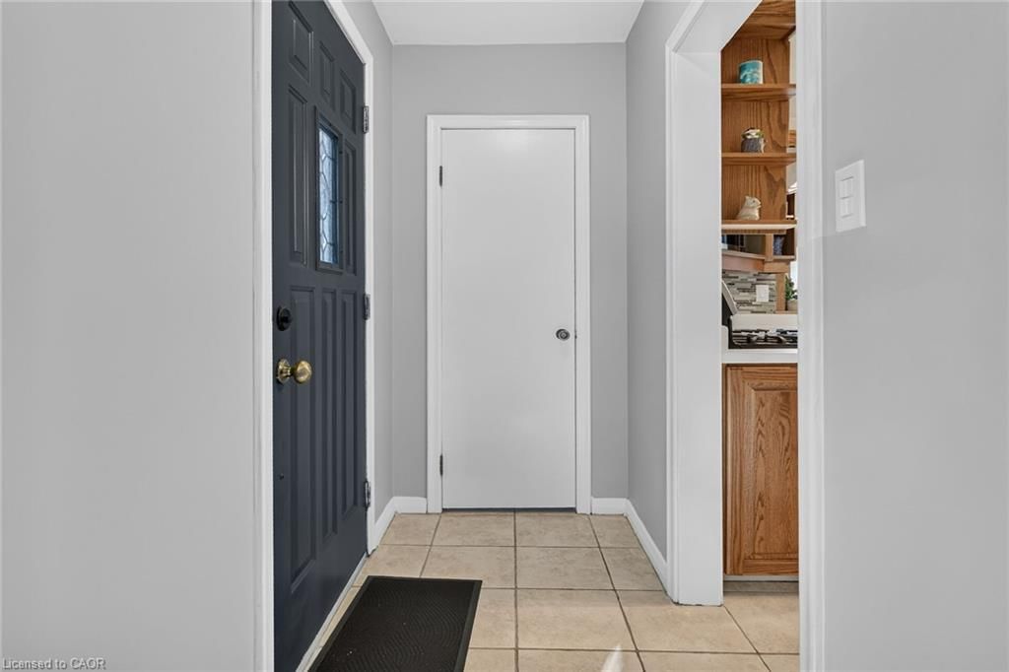
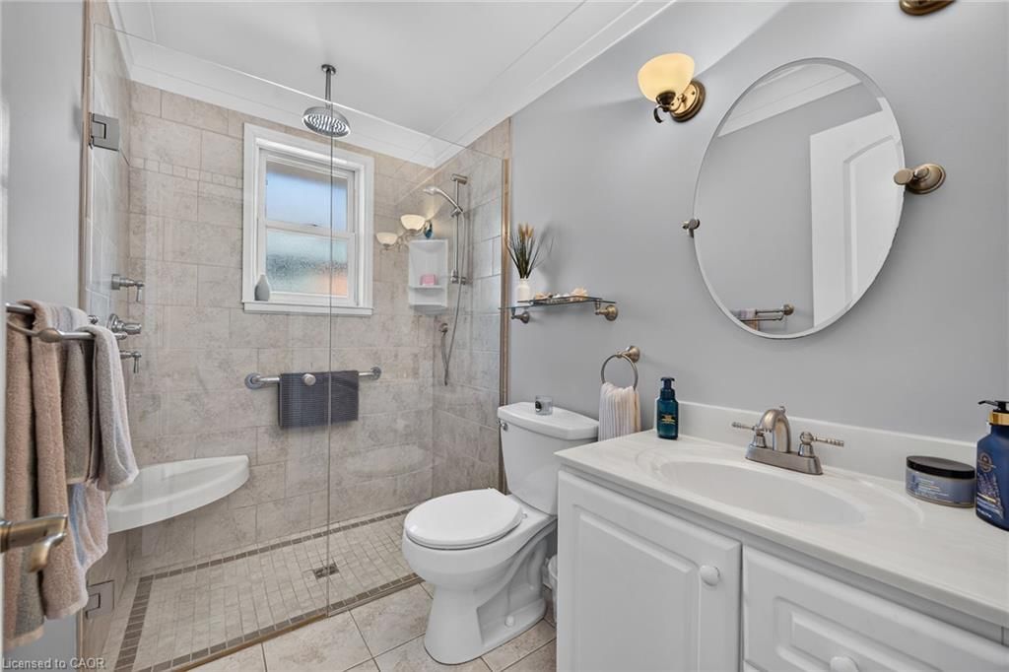
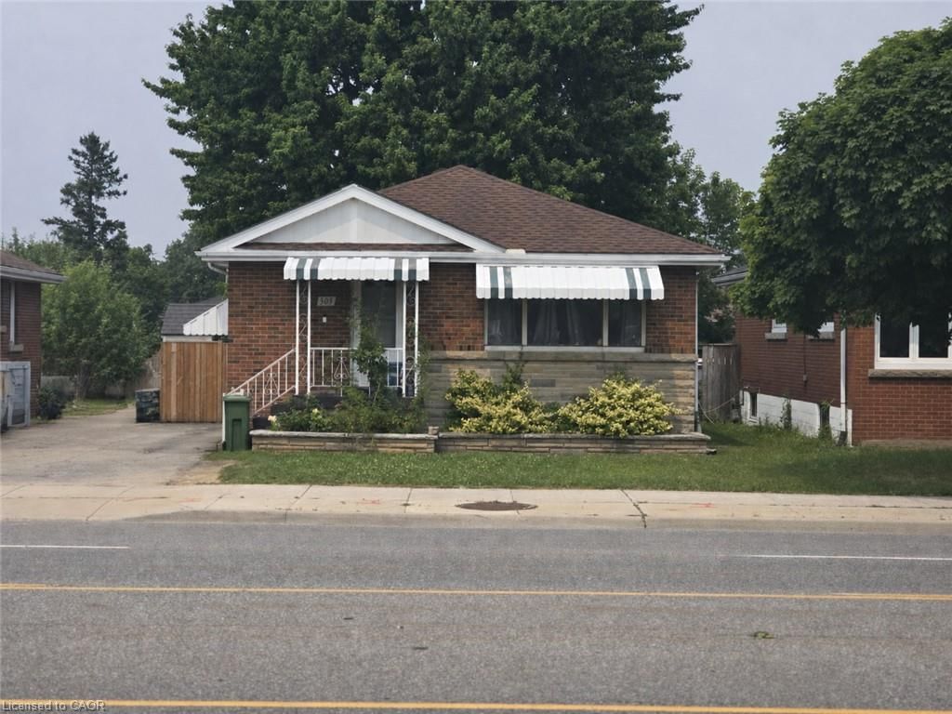
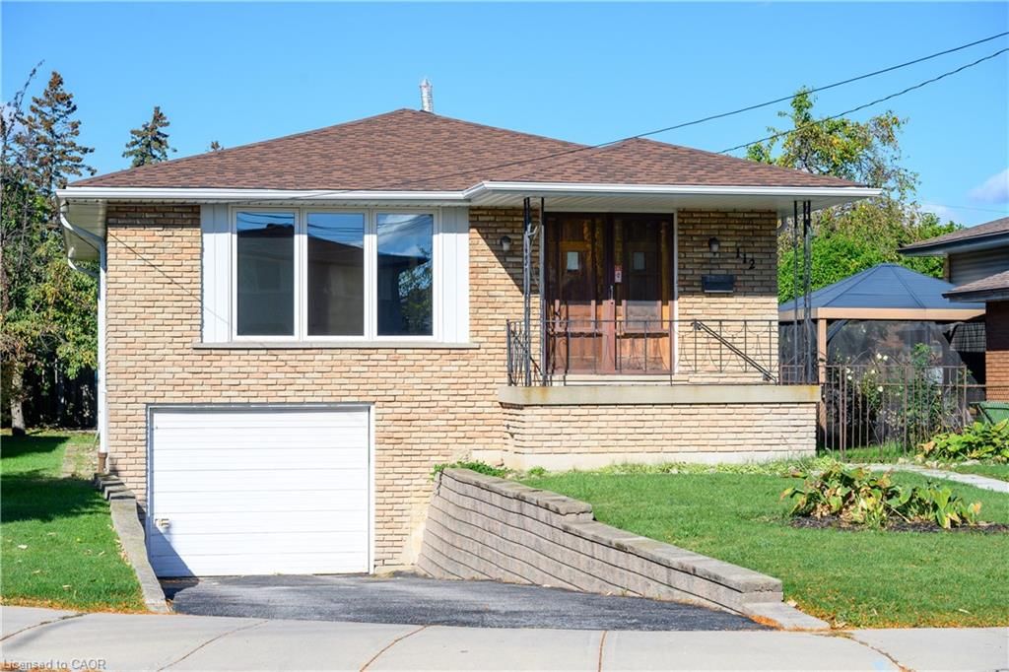
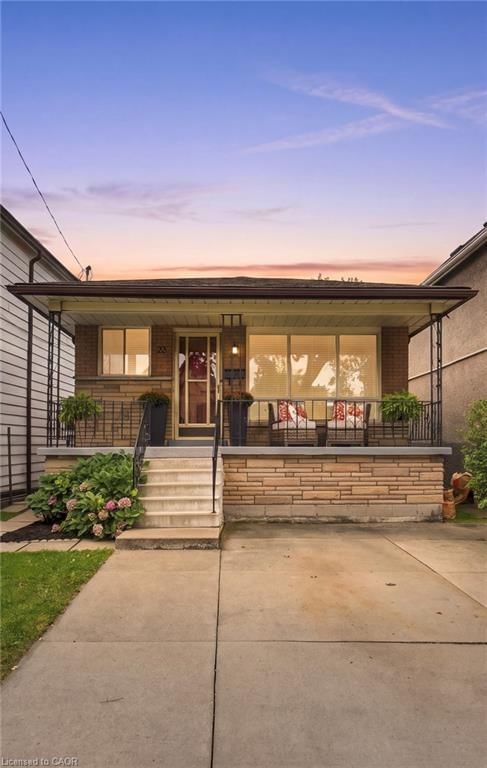
FANTASTIC CENTRAL MOUNTAIN OPPORTUNITY! Tucked away on a gorgeous, quiet tree lined street, this solid raised bungalow is the perfect place to put down roots and make your own! Step inside to a freshly painted main level showcasing classic original hardwood flooring and beautiful crown moulding in the sun filled living room. The functional kitchen comes equipped with stainless steel appliances, leading to three comfortable bedrooms and a clean three piece bathroom featuring a modern glass walk in shower. Downstairs, the separate side door entrance leads to a spacious lower level with a finished rec room, extensive storage, and incredible potential to customize the space to suit your lifestyle! Out back, unwind in your expansive, deep backyard oasis complete with a concrete patio pad perfect for morning coffees and outdoor dining, surrounded by lush green space and mature trees, plus a handy storage shed. Finished off with a freshly sealed three car driveway and unbeatable proximity to top schools, parks, shopping, transit, and easy highway access. A wonderful home with limitless possibilities!

Listed by RE/MAX Escarpment Realty Inc.

  • MLS #

    40869762

  • Sq. Ft

    1311

  • Sq. Ft. Source

    MLS

  • Lot Irregularities

    n/a

  • Year Built

    1956

  • Pool

    n/a

  • Drive

    n/a

  • Garage

    n/a

  • Total Parking

    3

  • Family Room

    n/a

  • Den

    n/a

  • Exterior

    Brick, Brick Veneer

  • Fireplace

    n/a

  • Roof

    Asphalt Shing

  • Foundation

    Concrete Perimeter

  • Elevator

    n/a

  • Water View

    n/a

  • Laundry Level

    n/a

  • Heat

    Forced Air

  • A/C

    Central Air

  • Water

    Municipal

  • Water Supply

    n/a

  • Sewers

    n/a

  • Central Vac

    n/a

  • Living Room

    4.72 x 3.99 ft Main level

    crown moulding, hardwood floor

  • Laundry

    3.58 x 3.07 ft Basement level

  • Recreation Room

    8.69 x 3.45 ft Basement level

  • Bedroom

    3.45 x 2.84 ft Main level

    Hardwood Floor

  • Other

    6.12 x 3.58 ft Basement level

  • Bedroom

    3.28 x 2.77 ft Main level

    Hardwood Floor

  • Bathroom

    2.51 x 1.47 ft Main level

    3-Piece

  • Bedroom Primary

    3.53 x 3.15 ft Main level

    Hardwood Floor

  • Kitchen

    4.32 x 3.15 ft Main level

Thinking of Selling?

Find Out Your Home’s Value in Today’s Market!

No Email or Signup is required to view your home estimate.

estimate your home value

Contact Manoj Kukreja

Sales Representative,
Century 21 People’s Choice Realty Inc.,
Brokerage
(647) 576 - 2100

Manoj profile avatar

Mortgage Calculator

This data is for informational purposes only.

Mortgage Payment per month

Principal Amount

Interest

Total Payable

Amortization

Amortization

Closing Cost Calculator

This data is for informational purposes only.

Closing Cost Total for this property

Total Cash flow for purchasing this property

Down Payment(%)*
Additional information

Provincial Land Transfer Tax

Ontario Land Transfer Tax Rebate

Toronto Land Transfer Tax

Toronto Land Transfer Tax Rebate

PST on CMHC Insurance Premium

Lawyer Fees

$2,825

Government Registration Fee's

$164

Title Insurance

Closing Cost Total

Total Cash flow for purchasing this property

Provincial Land Transfer Tax

Ontario Land Transfer Tax Rebate

Toronto Land Transfer Tax

Toronto Land Transfer Tax Rebate

PST on CMHC Insurance Premium

Lawyer Fees

$2,825

Government Registarion Fee's

$164

Title Insurance

Down Payment(%)*

* A down payment of less than 20% is permitted only for first-time home buyers purchasing their principal residence. The minimum down payment required is 5% for the portion of the purchase price up to $500,000, and 10% for the portion between $500,000 and $1,500,000. For properties priced over $1,500,000, a minimum down payment of 20% is required.

Thinking of Selling?

Find Out Your Home’s Value in Today’s Market!

No Email or Signup is required to view your home estimate.

estimate your home value

Contact Manoj Kukreja

Sales Representative, Century 21 People’s Choice Realty Inc., Brokerage
(647) 576 - 2100

Manoj profile avatar

Recent Sold Listings in Balfour, Hamilton

Popular Cities